


A5 – Attached Garage
$1,875dollars/month
1 Bed
1 Bath
850square feet
General
Bedrooms:1
Bathrooms:1
Rent:
$1,875 Fee Overview
Deposit:Based on Credit
Type:Apartment
Availability:Available on November 2, 2026
Lease Length:12 month
Square Footage:850
Available Apartments
1104
Price: $1,875
Available on November 2, 2026
Prices subject to change. Price range shows for leases 12 months long.
Floorplan Description
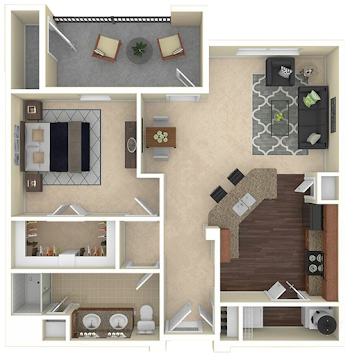
This is our A5 – Attached Garage floorplan, a one bedroom, one bathroom floorplan with 850 square feet of living space and an attached garage. Please call a member of our friendly leasing staff for more information!
Pets
Cats and Dogs
One-Time Fee: $300 per pet
Monthly Pet Rent: $25 per pet
Weight Limit: 50 lbs.
Details:
Three pet max per apartment.
Call for more details.
Floorplan Amenities
- Attached Garage
- Central Air
- Faux Wood Blinds
- Granite Countertops
- Kitchen Island or Penninsula
- Linen Closet
- Outdoor Storage
- Pantry
- Patio or Balcony
- Vinyl Plank Flooring
- Walk-In Closets
Community Amenities
- Activity Room
- Business Center
- Clubhouse
- Coffee & Tea Bar
- Controlled Access
- Covered Parking
- Dog Park
- Elevators
- Fireplace Lounge
- Fitness Center
- Fully Furnished
- Garages
- Hot Tub
- Movie Theater
- On-Site Maintenance
- On-Site Management Team
- On-Site Salon
- Picnic Area with BBQ Grills
- Resident Events
- Smoke-Free Building
- Storage Unit
- Swimming Pool
- Valet Trash Service
- Walking Path

Fitness Center|

Hot Tub|

Picnic Area with BBQ Grills|

Picnic Area with BBQ Grills|

Swimming Pool|
Appliances
- Ceiling Fans
- Dishwasher
- Disposal
- Microwave
- Refrigerator
- Stainless Steel Appliances
- Stove
- Washer & Dryer Connections
Utilities Paid By Resident
- Electricity
- Gas
- Internet
- Recycling
- Renter's Insurance
- Sewer
- Trash
- Water
Other Floorplans




Email Community
Fields marked with * are required.
By checking this box, you agree to our Privacy Policy which discusses, in particular, what information we collect, how we use it, and how to opt-out.*